
A closet can look beautiful and still feel frustrating if the layout does not match the way you live. Maybe your clothes pile up on one shelf, your shoes disappear into a corner, or the door blocks the one area you need most. A smart layout fixes these small problems before they become daily annoyances. This guide gives you 15 practical ideas for creating a closet design layout that works with your room, storage needs, and budget. You will find options for a reach in closet, walk in space, small room, narrow master bedroom, and larger dressing areas. Before buying shelves or cabinets, measure the available space carefully. Lowe’s recommends recording the closet’s height, width, and depth, including alcoves, doors, and windows. It also notes that walls may not be perfectly square, so measuring each wall at several heights can help you avoid sizing mistakes.
1. Closet Design Layout With Double Hanging Space

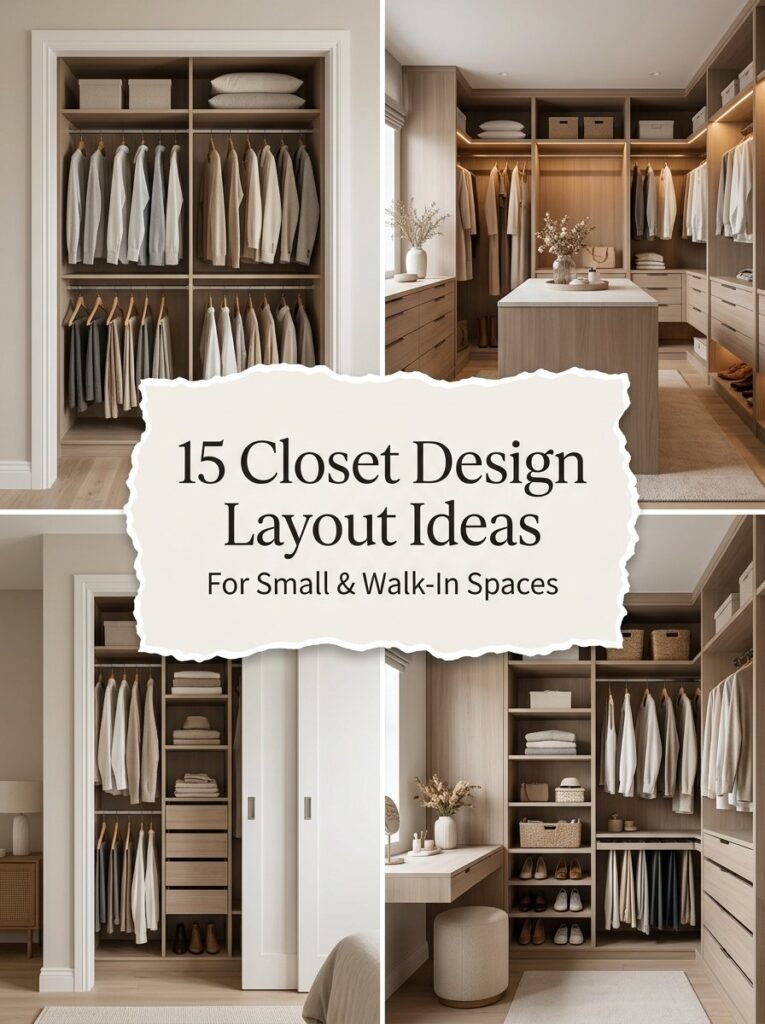
One of the easiest ways to gain more storage is to use vertical space. Instead of giving the entire wall to one hanging rod, create two levels for shirts, skirts, trousers, and other shorter clothing. This arrangement works especially well in a reach in closet because it increases hanging capacity without making the room larger. Keep longer garments such as dresses and coats in a separate long hanging zone. Lowe’s closet planning guide specifically recommends double-hang rods for garments such as shirts, skirts, slacks, and blouses because they can greatly increase usable hanging space.
2. Use One Full Wall for a Reach-In Closet

A reach in closet does not need to feel basic. If you have one empty wall, turn the entire width into a storage zone with hanging rails, drawers, shelves, and baskets. This works particularly well in a small bedroom because the storage stays against the wall instead of taking up valuable floor space. You can also use small sliding doors when a traditional swinging door would interfere with the bed or furniture. Open wardrobe systems can also work well in both reach-in and walk-in spaces because clothing stays visible and easy to access.
3. Create a Walk-In Closet Design Layout
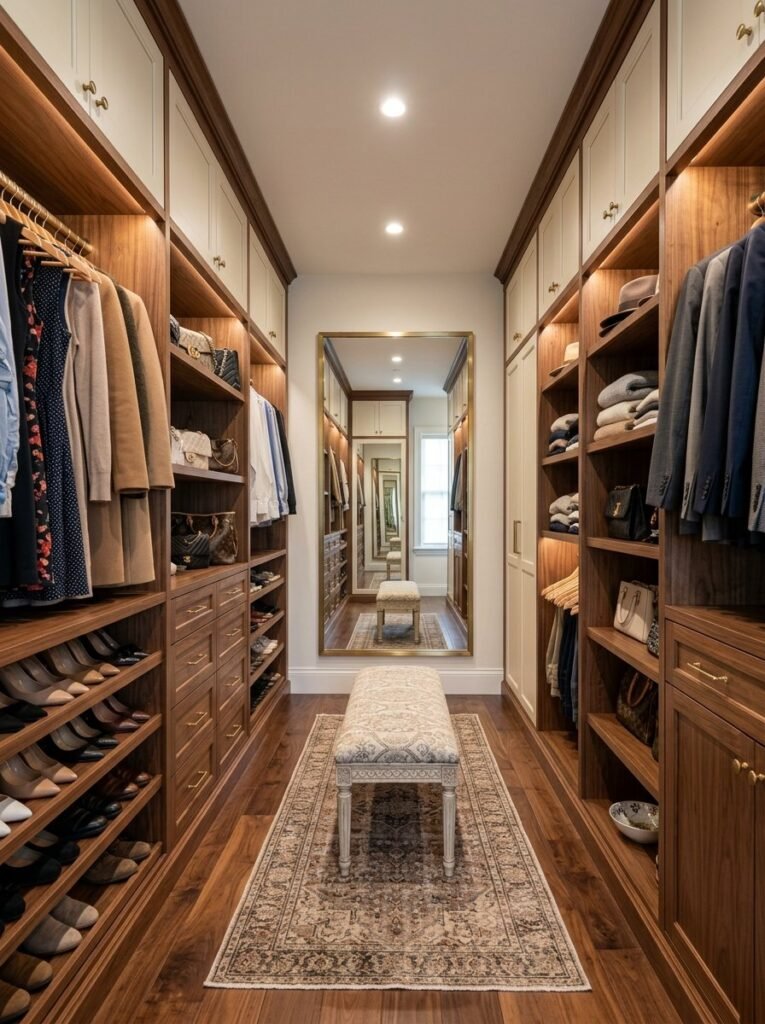
A walk in closet gives you more freedom, but more space does not automatically create better storage. Start by deciding what you need to store before choosing cabinets. Use one side for everyday clothes and another for shoes, bags, folded pieces, and accessories. IKEA recommends balancing rails, drawers, and open shelving according to the items you actually own rather than filling the room with identical storage. For a long rectangular room, a two-sided arrangement can leave a clear walkway through the middle. For a square space, storage around three walls can create a practical U-shaped arrangement.
4. Make a Small Closet Feel Bigger
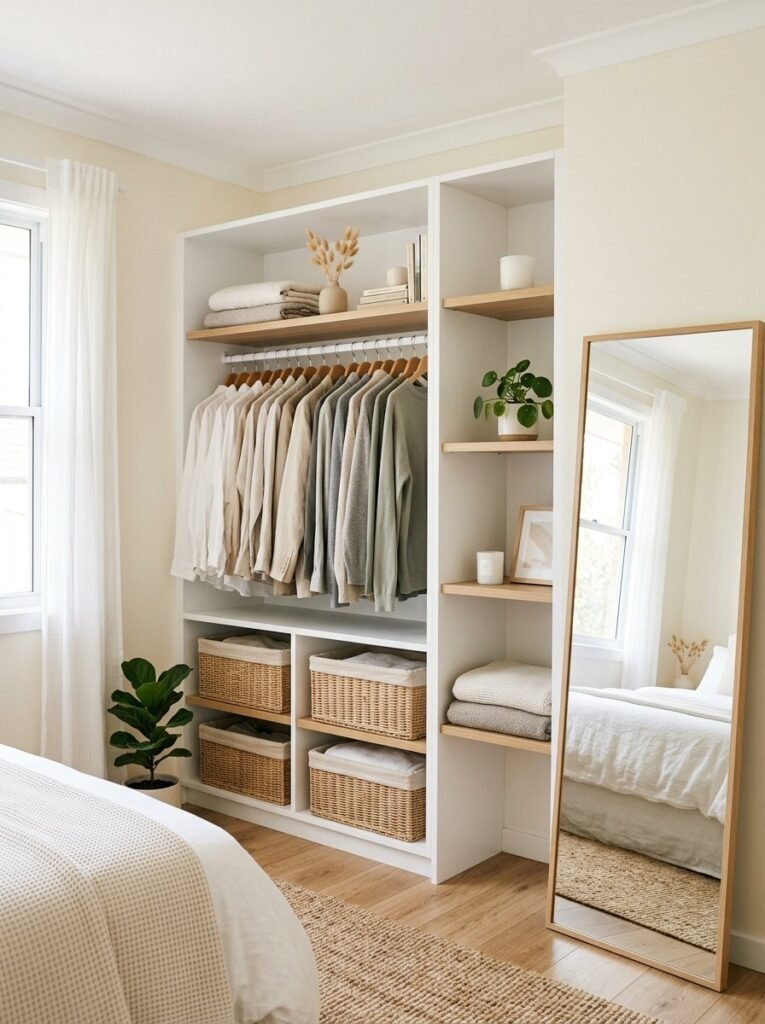
A small room needs visual breathing space. Avoid filling every wall from floor to ceiling unless you truly need all that storage. Use lighter colors, matching hangers, open shelving, and a few carefully chosen baskets. A large mirror can also help reflect light and make the space feel more open. IKEA shows how concentrating wardrobe storage in one area can leave the rest of a bedroom feeling more relaxed and airy.
5. Add a Narrow Closet to a Master Bedroom
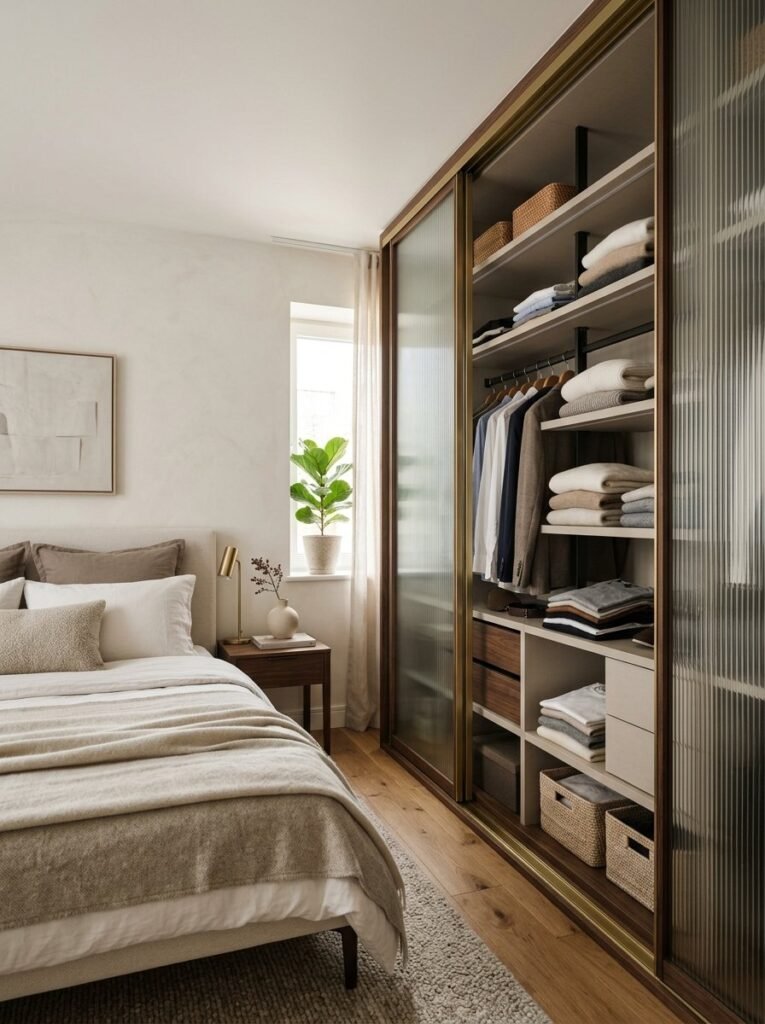
A narrow master bedroom often has an awkward wall that seems too small for traditional furniture. Instead of leaving it unused, consider a shallow storage arrangement with carefully selected shelves and hanging sections. A small narrow master bedroom benefits from storage that follows the wall rather than extending too far into the walking area. Sliding doors can also help preserve floor space. Measure the depth first. Then choose storage that leaves enough room for comfortable movement between the closet and other bedroom furniture.
6. Closet Design Layout With an Island
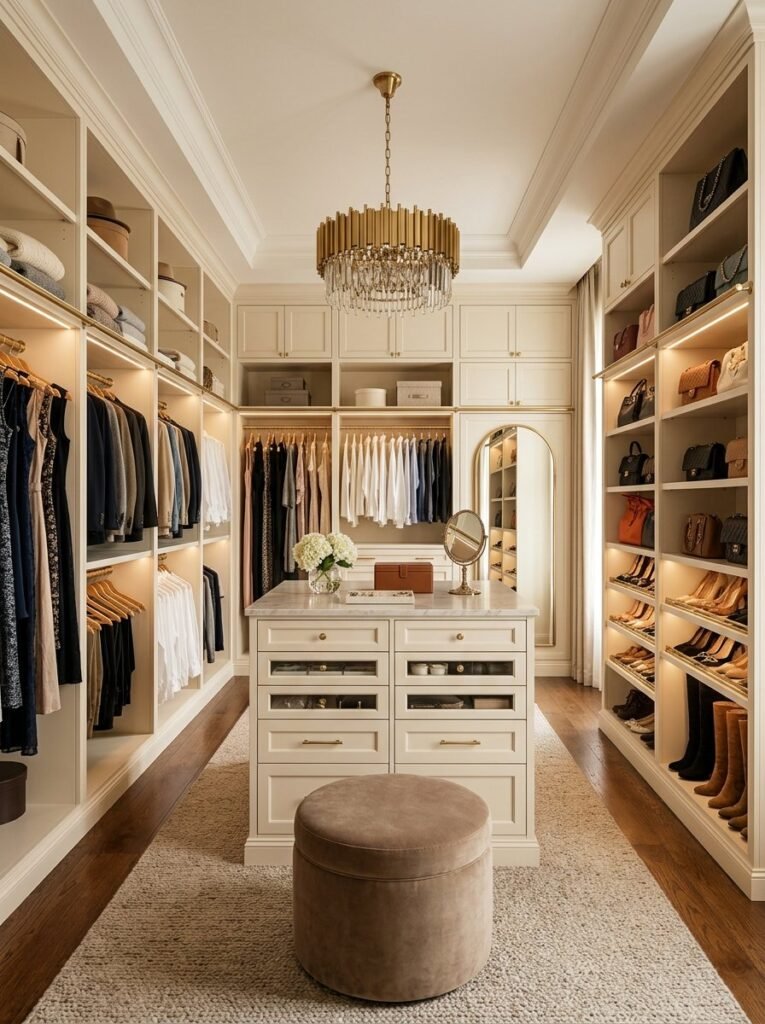
If your walk-in space has enough floor area, an island can become the center of the room. It provides drawers for smaller items while giving you a surface for folding clothes or arranging accessories. An island works best when the surrounding storage still has comfortable circulation space. Do not add one simply because it looks luxurious. The island should improve how you use the room. Use drawers for jewelry, belts, socks, and other small pieces. Keep larger items on the surrounding shelves.
7. Add a Dedicated Linen Section
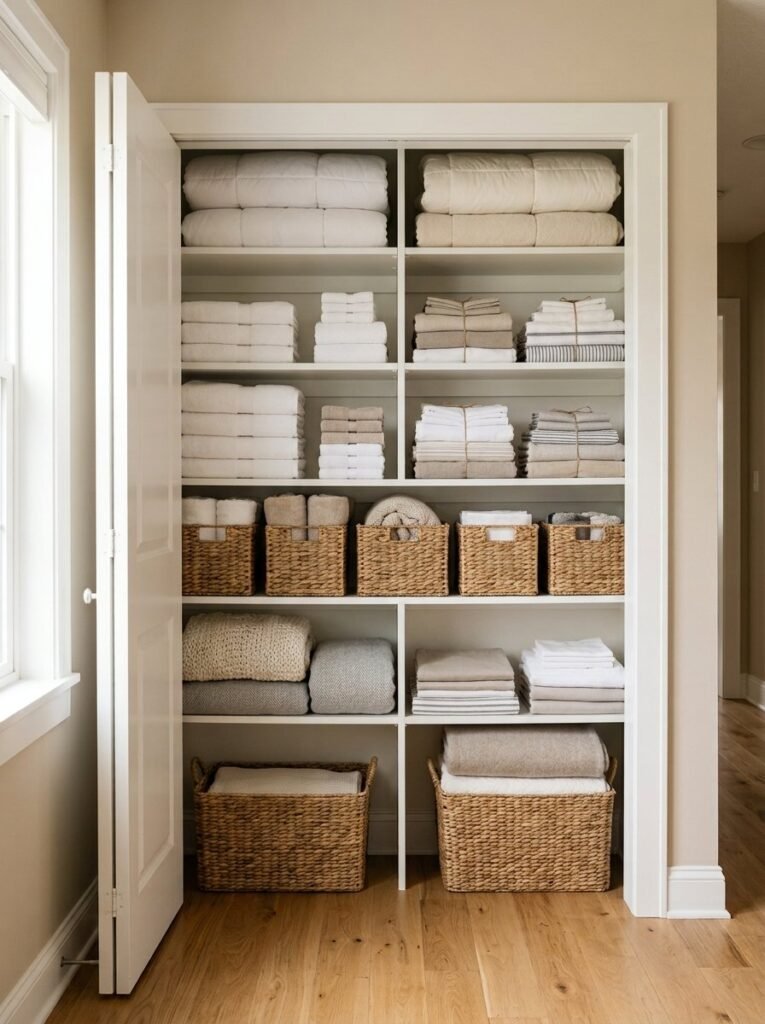
Not everything in a closet needs to hang. A dedicated linen section keeps towels, spare bedding, pillowcases, and blankets together. Place these items on adjustable shelves so you can change the spacing when your storage needs change. Use labeled fabric or woven baskets for smaller pieces. This idea works especially well when a bedroom closet also handles extra household storage. It keeps the bedroom cleaner because you do not need separate piles for every type of fabric item.
8. Use Wire Shelves for Flexible Storage
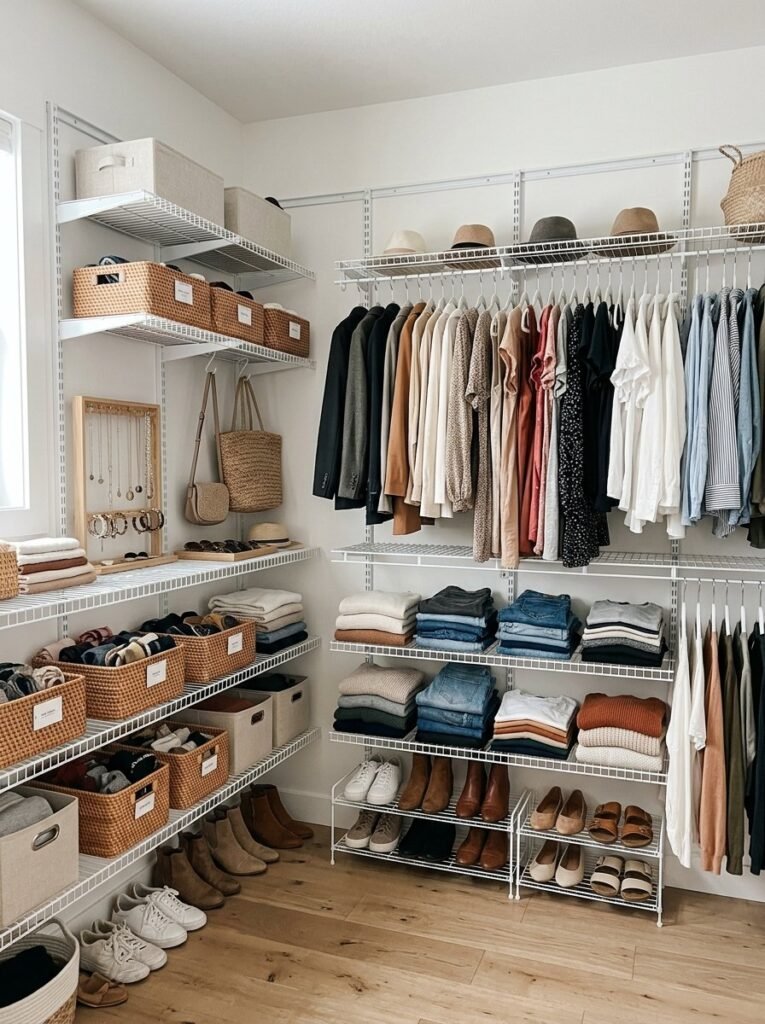
Wire shelves offer a practical option when you want visibility and airflow. They work well for folded clothing, shoes, baskets, and household items. You can combine them with hanging rods below or beside the shelves. Lowe’s planning materials also show wire shelving systems with dedicated zones for hanging clothes, baskets, shoes, and folded items. For a DIY project, measure carefully before installation and follow the manufacturer’s mounting instructions. Secure the system properly to the wall structure or use the recommended anchors.
9. Design Around the Bedroom Doors
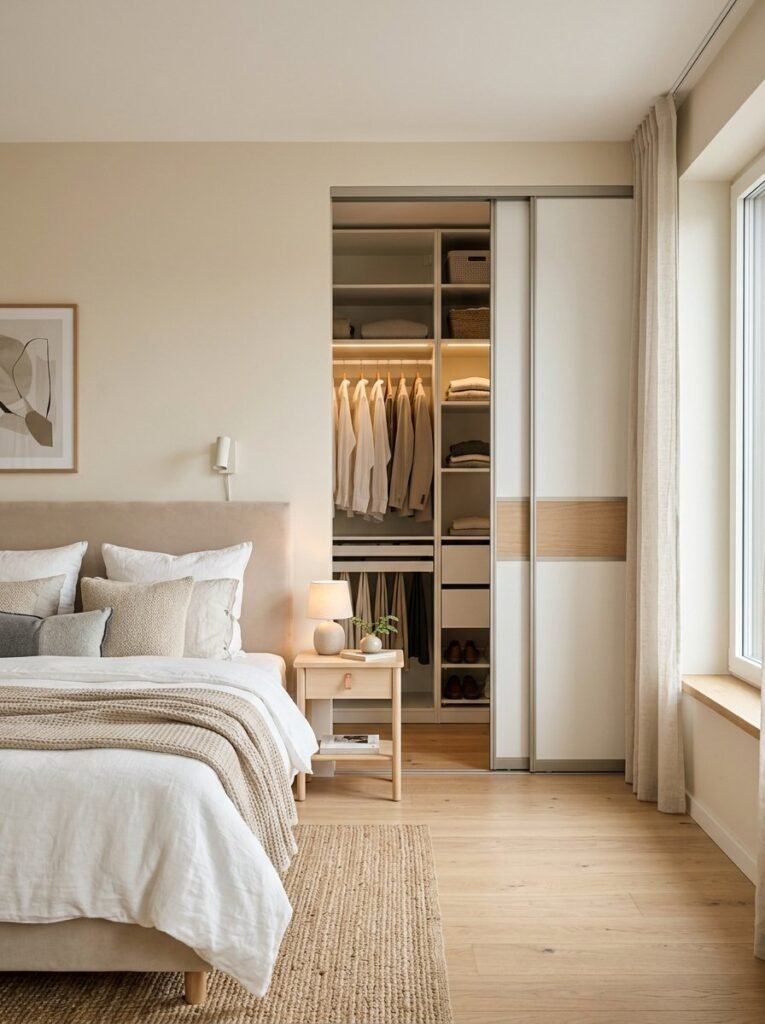
Doors can quietly ruin an otherwise good storage plan. A cabinet may look perfect on paper but become difficult to use once the bedroom door, closet door, or furniture opens. For this reason, include every door in your layout before choosing storage. Consider small sliding doors if a swinging door takes too much space. Sliding systems can also help divide part of a bedroom into a wardrobe zone. IKEA’s SKYTTA system, for example, uses floor-to-ceiling sliding doors to screen off reach-in or walk-in wardrobe areas.
10. Use Corner Storage in an Awkward Space
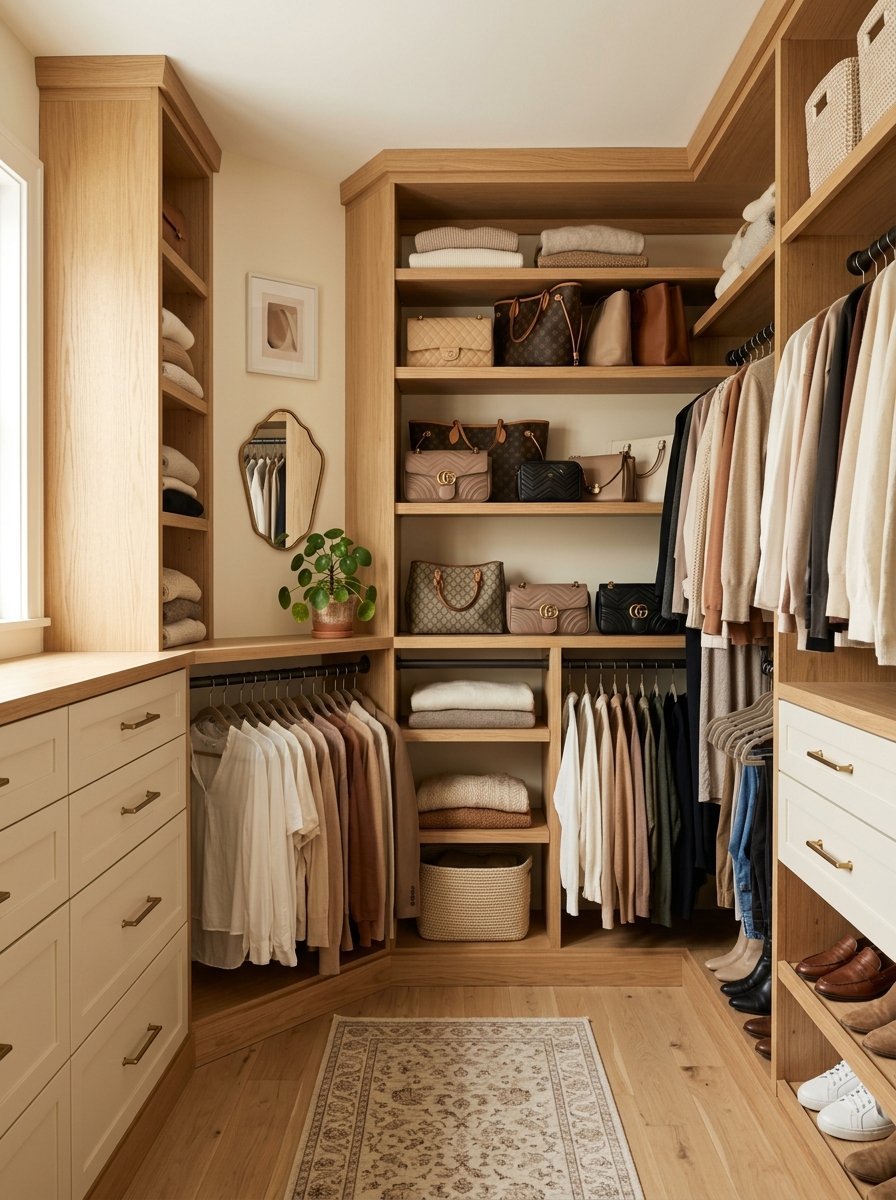
Corners often become wasted areas. A smart corner solution can turn that dead space into useful storage. Use corner shelves for handbags, folded clothing, shoes, or decorative storage boxes. In a square walk-in room, corner cabinets can connect two walls and create a continuous storage system. IKEA also highlights corner solutions as part of flexible wardrobe systems designed for different room shapes.
11. Create a Vanity Zone Inside the Closet
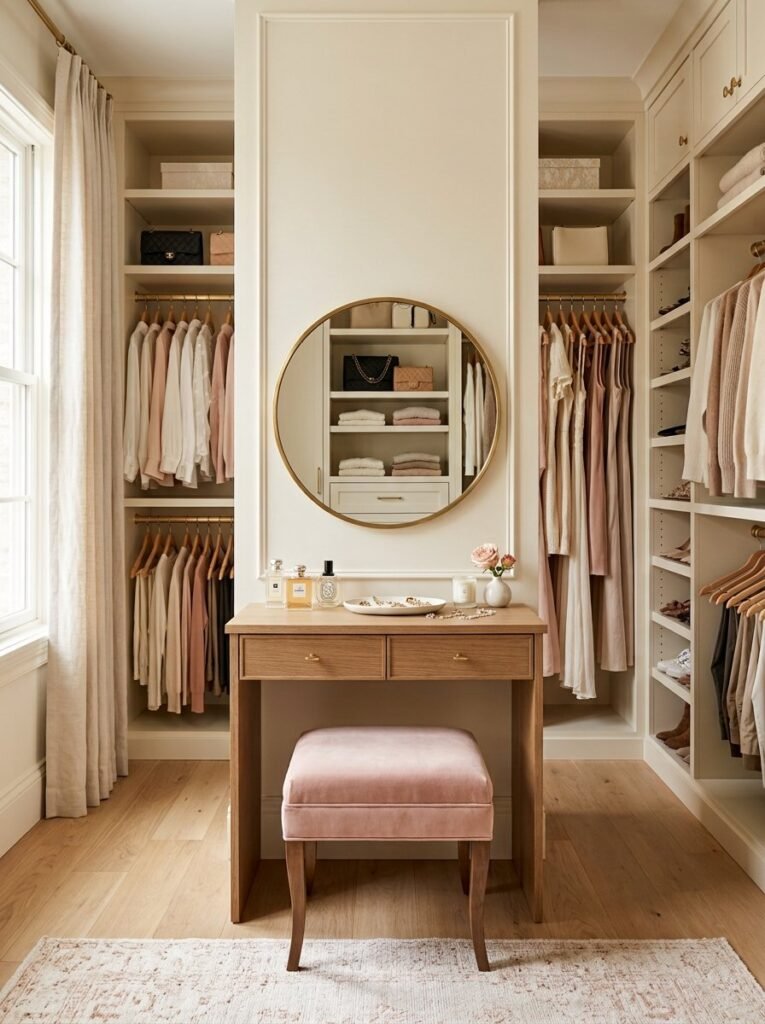
If you have extra space, a small vanity can make the closet much more useful. A compact desk with a mirror and shallow drawers can hold makeup, perfume, jewelry, and everyday accessories. Keep the vanity away from the main walkway. This prevents the area from feeling crowded when someone else uses the closet. Good lighting matters here. IKEA also recommends a full-length mirror, good lighting, and a bench as useful additions to a wardrobe area.
12. Plan a Closet Design Layout for a Standard Bedroom
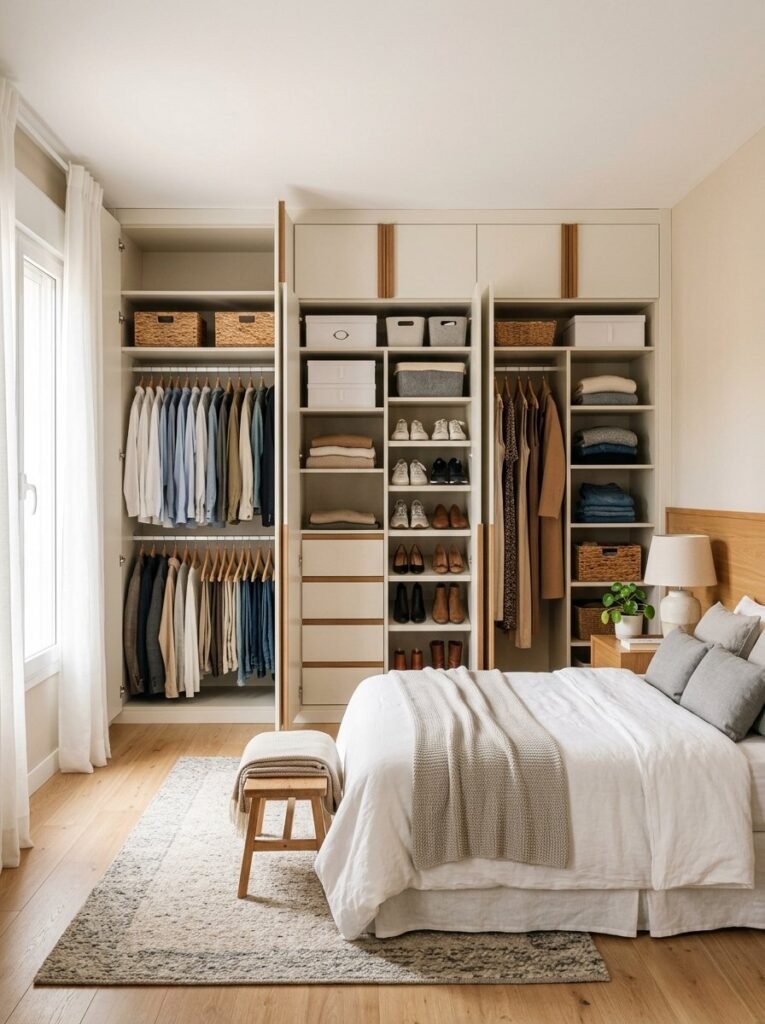
A standard bedroom does not need a huge custom wardrobe. A simple wall-to-wall arrangement can provide enough storage when every section has a purpose. Divide the wall into zones: everyday hanging clothes, folded clothing, shoes, and accessories. Use the upper area for seasonal items that you do not need every day. Measure the available width, height, and depth before ordering anything. IKEA also advises measuring the maximum dimensions of the available space before selecting a wardrobe system.
13. Try a DIY Closet With Modular Storage

A DIY closet does not mean you need to build every shelf from scratch. You can combine modular rails, baskets, shelves, drawers, and storage boxes to create a system that fits your room. This approach works especially well when you expect your storage needs to change. IKEA notes that flexible wardrobe systems can be adjusted and combined to suit different spaces and storage needs. Start with the items you own. Then decide how much hanging, folded, shoe, and accessory storage you actually need.
14. Build a Long-Hang Zone for Dresses and Coats
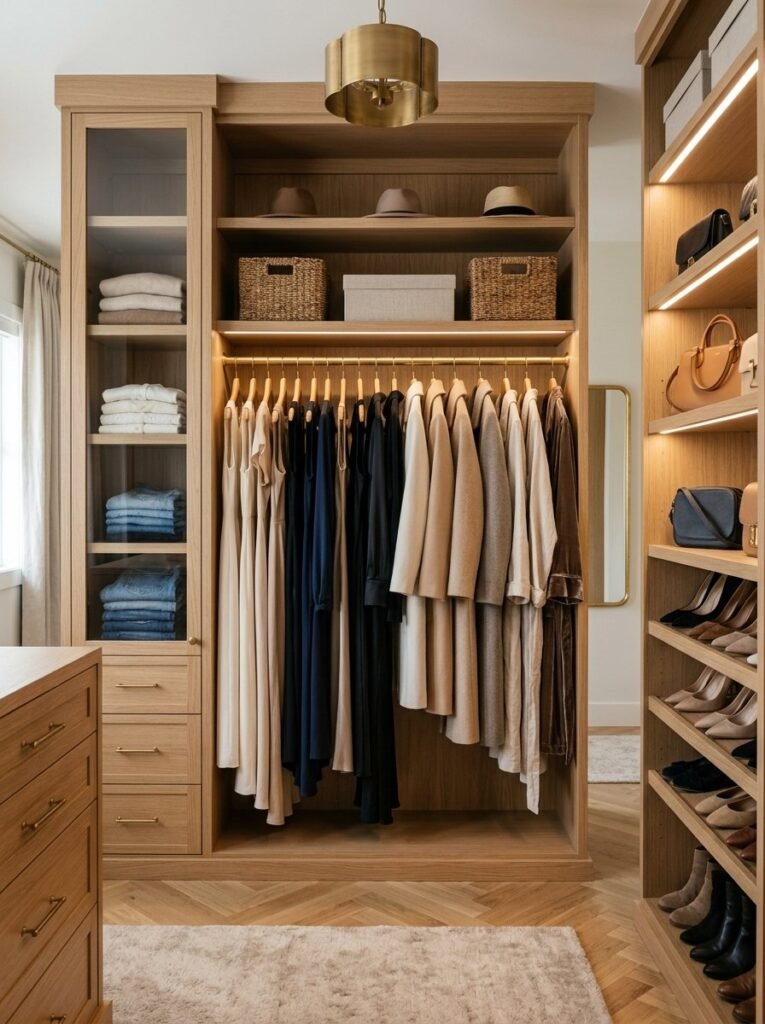
A good closet needs different hanging heights. Short clothing can share a double-hang area, while dresses, coats, robes, and other long garments need their own space. Create a dedicated long hanging section rather than forcing these items into a crowded double rod. This simple change can prevent clothes from bunching or touching the floor. This is also where your master bedroom closet can benefit from a clear clothing plan. Put the garments you wear most often in the easiest-to-reach area.
15. Finish With a Calm, Organized Layout
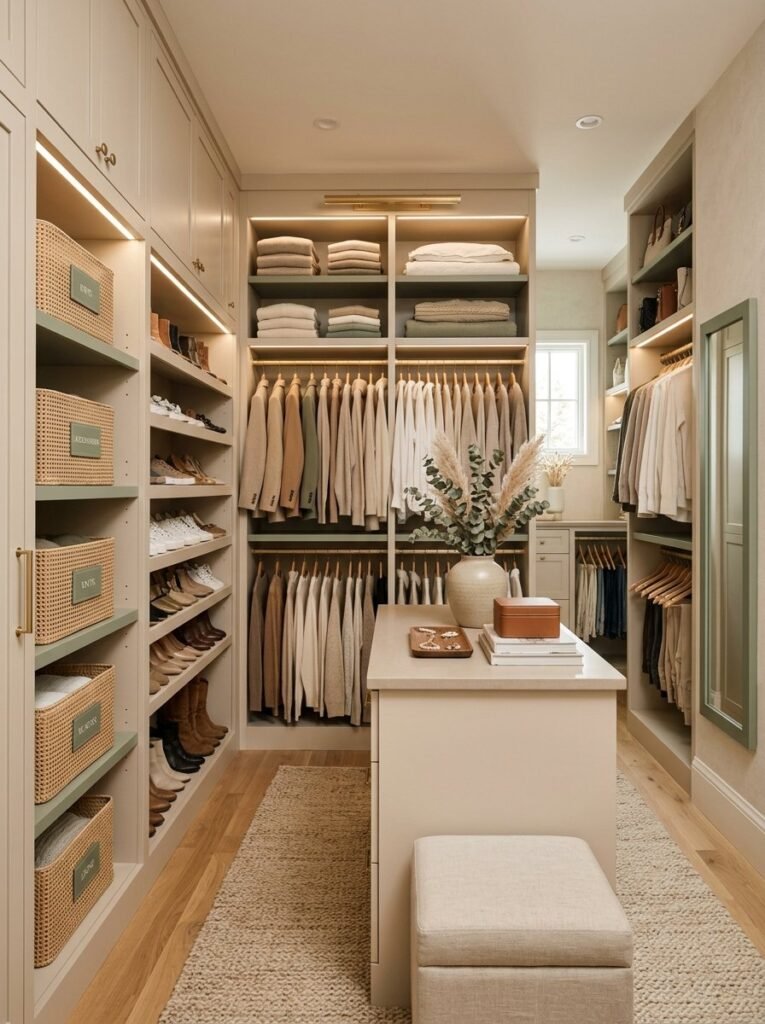
The final step is not adding more storage. It is making the storage easy to use. Group similar clothing together. Keep everyday pieces within easy bedroom reach, place seasonal items higher up, and use baskets for smaller objects. If you have a small walk area between storage sections, keep it clear so opening drawers and choosing clothes feels effortless. A successful closet design layout should support your daily routine instead of making you work around the furniture. IKEA’s wardrobe guidance similarly emphasizes choosing storage based on what you actually wear and need to organize.
Final Thoughts
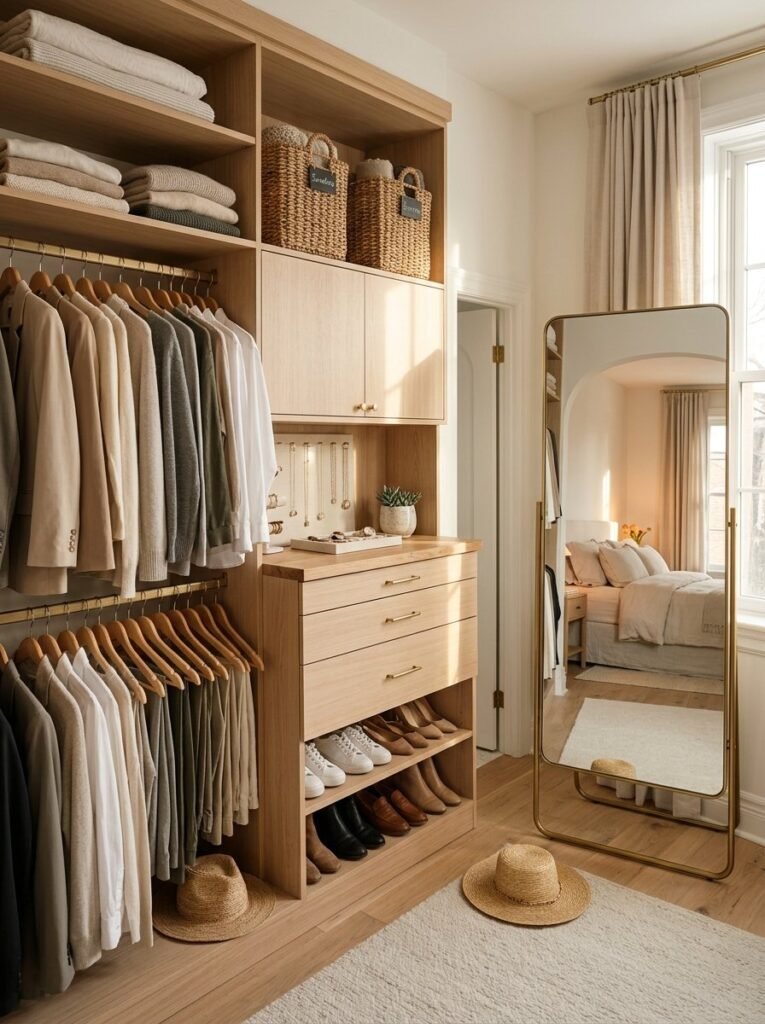
The best closet does not have to be the biggest one. It simply needs to use the available space wisely. A narrow bedroom can benefit from shallow storage and sliding doors. A reach-in closet can gain capacity with double hanging rods. A larger walk-in can support an island, vanity, corner storage, and dedicated zones. Start by measuring your room. Then list what you actually need to store. From there, choose the right combination of hanging rods, shelves, drawers, baskets, doors, and accessories. With that simple process, your closet design layout can become cleaner, easier to use, and much more connected to your everyday routine.


4 Pingbacks